Wednesday, December 28, 2022

8 DISTINCT SHOWER CEILING IDEAS FOR YOUR BATHROOM THAT WON’T GO UNNOTICED


Shower ceilings usually don’t make it on the shortlist of priorities when you’re renovating a bathroom. With so many different accents that draw focus from flooring to fixtures, it makes sense that most people wouldn’t give the ceiling a second thought. In the end though, it’d be a lost opportunity to ignore the power of this blank canvas. 

A pattern, color, or texture can add character to your bathroom ceiling that once seen, can’t go unnoticed. With no shortage of materials and designs to choose from, there’s something to match every personal aesthetic. If you’re still not convinced, the shower ceiling ideas below are likely to change your mind! Take a look and see how a simple ceiling change can transform your shower into something truly special.


1. WOOD PANELS


It’s no secret that the modern farmhouse style has taken over the interior design world in recent years. With that, it’s brought back wood paneling throughout homes, ceilings being no exception. Offering a natural and warm feel, wood is one of the best shower ceiling ideas for a rustic style. The fact that you can choose from a plethora of wood species also makes way for color and texture choices; Along with a range of pricing to fit different project budgets. 

It’s important to remember that natural wood is susceptible to certain risks, water damage being one of them. Rot and warping are key damages to look out for. Proper sealing of materials will mitigate long term damage but upkeep is something to consider. Damaged pieces of natural wood are also harder to repair, unlike other options that allow you to trade out a piece that will have the exact same color and texture. 


2. STONE


Stone shower ceilings are where beauty and durability collide! Stone comes in plenty of colors and textures, each with an ease of cleaning that’s a major draw to many. Coming in larger sheets and cuts, the amount of grouting is generally much less than that of a tile job. If all of that wasn’t enough, the increase in home value puts stone over the top. Due to its value alone, a stone shower ceiling stands to hike up that resale price. 

Unfortunately for some, this level of durability comes at a cost. Stone isn’t cheap and while it does come in different grades of cost, it’s not in everyone’s price range. Even though its daily maintenance is easy, the same can’t be said for overall maintenance. Depending upon your stone selection, you’ll have to be on top of resealing it as well. 


3. STYROFOAM
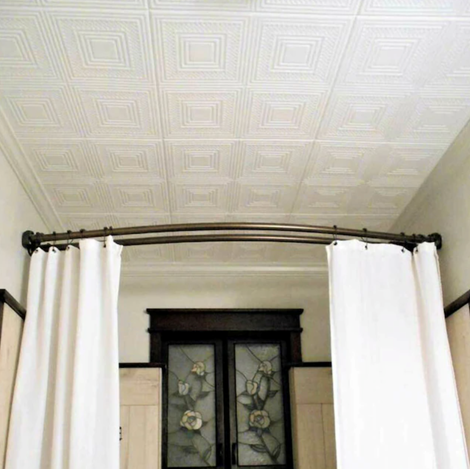


A cheaper alternative on the rise, styrofoam shower ceilings (tiles in specific) have some surprisingly enticing qualities. They act as a great insulator which is particularly helpful in the hottest and coldest months. Not only do they look authentic, they come in any style you could imagine, colors too. They’re also very easy to replace should one become damaged. Even though it’s not made to be waterproof, you can waterproof it via a sealant or resin for long lasting protection.

The number one issue you’ll find with this material is its fragility. Styrofoam isn’t known to be durable but this may not be as much of a concern as the shower ceiling isn’t a surface that’s physically used. It does also tend to stain more easily than other materials available. Again, it might not be as much of a concern since it’s on the ceiling but it’s a consideration nonetheless. 


4. PAINT


If you’re on a tight budget but still looking for that wow factor for your shower ceiling, paint is the best choice for you. Bold color selections like that above create an unmatched contrast for a designer look at a price anyone can afford. Paint doesn’t just limit you to color though; You can also have patterns via stencils that produce the illusion of other materials. 

Paint is also a low maintenance option that’s extremely easy to touch up when need be. Your main concern with paint is going to be building up enough of a barrier to keep moisture out. It never hurts to start with a primer as it stops the peeling process and helps the paint to bond to the surface. A higher sheen will also prevent water intrusion, though it may be a shinier finish than many prefer. 


5. BEAMS


Shower ceiling beams are an excellent addition to your bathroom’s architecture, often used to put a spotlight on high ceilings; They can also make a smaller room appear larger. You’re not bound by style or price with beam ceiling accents either! They come in different materials like wood, metal, faux wood and more, offering limitless style options. It’s because of this that the price ranges, sometimes at a lower cost than many think.

Depending on the material chosen, you can run into some issues. As with wood panels, genuine wood beams can become damaged if they’re not sealed and maintained correctly. For wood and metal beams, weight is also a concern, especially as it relates to installation. Since these beams are usually decorative, they offer little to no support to the home’s structure; This makes that extra weight something to consider. 


6. TILE


Lately, it’s become far more common to see tile used on the shower ceiling. It makes sense when the rest of the shower is tile too, creating a cohesive end result like the one pictured above. Tile does a great job at repelling moisture and its overall durability is one of its most desirable characteristics. It’s available in many colors and is often used to construct a custom appearance with patterns like herringbone, chevron, and the like.

The main complaint with tile is keeping the grout clean. Depending on the design, you could end up with lots of grout lines that are known to harbor mildew. Also, while tile isn’t the most expensive option on this list, it’s also not the cheapest. Tiling materials add up quickly when you’re covering the entire shower top to bottom. It can also be hard to install tile at the angle required of a shower ceiling project. 


7. METAL


Naturally impervious to water intrusion and mold, the use of metal for shower ceilings is an extremely functional option. They’re also fire and warp resistant, needing very little maintenance, perfect for the busy homeowner. You can use corrugated metal sheets as pictured above or even decorative metal ceiling tiles that come in different patterns and types like tin, copper and more. From rustic to modern, metal can fit the bill!

You’d be hard pressed to find many cons when it comes to metal shower ceilings. There are a few to note though. First, while they’re very durable, if you happen to dent certain types of metals it may not be an easy replacement; Especially for materials used in sheet form like the picture seen above. Metal can also be a pricey choice depending on which variety you like. 


8. SKYLIGHT


Hands down the most luxurious of shower ceiling ideas, a shower skylight ceiling. There’s nothing quite like taking in the blue sky and sunlight directly from above in your very own shower. Not to mention, it takes care of the ventilation issue many bathrooms have. A functional shower skylight allows its user to open the hatch before, during or after; Properly ventilating the space and mitigating excess moisture causing damage. 

All good things have their drawbacks though, roof leaks being a main one for shower skylights. With so many gaps and crevices in the mechanism itself, it’s easy to see why. Heat loss in the cooler months can also make the shower space too brisk. Plastic encasements may become more brittle over time as well, also taking on more sun damage than that of a metal framed one.


CONCLUSION

While unique shower ceiling ideas might not be the first thing you think of when you remodel, it’d be an amazing focal point to polish off any bathroom. From more simple shower ceiling ideas like a bold color to a detailed install like tile, there’s a range of options each with their own eye-catching attributes. We also need to know cost of small bathroom remodeling in California.


Monday, December 26, 2022

GARAGE MAN CAVE IDEAS: UNIQUE DESIGNS FOR EVERY PERSONAL STYLE

It’s no wonder man caves have become a common remodel request in recent years. After all, who wouldn’t want some extra space to display their favourite things? Man caves aren’t just a commodity for guys looking for display space or a place for their hobbies though; They make a great entertaining area too! 

Often enhanced by TVs, pool tables, bars, and the like, they’re the go-to spot for any event. Sounds good, right? Unfortunately, not every home has the space but that doesn’t mean the man cave of your dream is out of the question. This is where garage man cave ideas come into play. 

Curious how you can take your builder grade garage to an entertainment hub? Maybe looking for the garage man cave ideas that’ll fit even the most unique of hobbies? Stick around and you’ll quickly see why the garage man cave is a remodel on the rise. 


WHY IS A GARAGE THE BEST CHOICE FOR A MAN CAVE?

Garages are the best option for man caves for many reasons, the first being cost. An addition to the home is far more expensive than transforming an existing space like the garage. Likewise, it’s a larger space than you’d likely have with an interior room. 

Also, a garage conversion in LA is an especially good option for those with extracurricular that fall on the messy or loud side. Confined to the garage, it’s less likely to affect others in the home than that of using a room inside the home. 


MAN CAVE REMODEL CONSIDERATIONS

Since the garage isn’t an interior room, it may lack some of the luxuries you want in a man cave. While you can transform a garage into a man cave without all of these, consider the following garage man cave ideas before getting started with your remodel.

  •         Plumbing: A critical step if you plan to add a bathroom, sink etc.
  •          Electrical: Additional access may need to be added for custom lighting.
  •          Air Conditioning and Heating: Rerouting through the existing central AC unit. 
  •         Refrigeration and/or Bar: Combination of custom water, drainage and electrical.


GARAGE MAN CAVE IDEAS 

There’s no shortage of garage man cave ideas as these spaces can accommodate nearly any type of interest or hobby; That said, it would be impossible to cover everything here. We’ve narrowed it down to the designs so special you’d want to be sure they’re done right with the help of a professional. Each with their own unique remodel needs, the final result is well worth the extra time and money.


SHARED/FUNCTIONAL SPACE


If you’re into garage man cave ideas but can’t fully commit, this shared space concept is the perfect fit. Splitting it right down the middle, the garage can still accommodate a car and the usual garage odds and ends; Still providing half the space for an impressive man cave given the space. 

Extra storage added on the walls and in the headspace above free up much needed square footage for both sides. Cabinetry and countertop space allow for ample man cave storage while also offering electrical access for anything you may need. 


BARE BONES WITH STYLE

Another great example of doing a lot with a little, garage man cave ideas such as this scream luxury without the price tag. Unfinished walls and ceilings painted bold colors give it a much more polished look. They opted to redo the flooring with a black, glossy coated finish making it feel a lot less like a garage and more like an intentional space. 

The addition of dark wood and leather furnishings not only give the space style but also comfort. Of course, who could forget the man cave staples too? The foosball table, poker set up and TV make for an entertaining space you’ll never want to leave.


MINIMALISTIC


It’s easy to see garage man cave ideas and think they require extravagance or a large budget, but that’s not entirely true. The minimalist garage man cave above is proof! Finished floors and walls give the space an interior feel while added wood accents and lighting embellish. 

The minimalist look allows the space to be used for many purposes from guy’s night to meeting space. A one size fits all at an affordable price, a simple look goes a long way. 


SCREENING ROOM


You wouldn’t think the garage is the best seat in the house for a movie, but garage man cave ideas like this show otherwise. Appearing as just another room in the house, you’d never know this space was once your average garage. A backlit tray ceiling accompanied by custom overhead lighting takes the space to the next level. 

Carpeting, sconces and wall paneling reminiscent of a true cinema truly immerse you in the experience. The final touch, oversized leather loungers, make this screen room every movie lover’s dream. 


PRIVATE BAR


The bar garage man cave is a more meticulous remodel, requiring specialty work with plumbing, refrigeration and the like. The addition of beer and soda taps creating further detailed installation. Regardless, it’s not without some serious rewards as shown in the picture above. 

A lengthy bar accompanies plenty of counter space for creating your favorite drinks. Specially made shelving adorns a planked wall with display space and a chalk bar menu for personalization. Unique hanging lights and the extension of central AC into the space make for optimal comfort year round. 


MUSIC AND/OR RECORDING ROOM


Music and recording rooms are fairly common in garage man cave ideas, even more so in the garage man cave. Reason being that noise like this in an interior room might not be welcomed by everyone. Making or playing music in the garage, allows the noise to escape the interior of the home with extra precautions to boot. 

As you can see above, this garage man cave features a recording studio with custom paneling for sound absorption; Allowing less noise pollution outward. Panelling aside, the installation of wood flooring, track lighting and fixed AC give the area an indoor vibe with all the benefits of a garage man cave. 


MECHANIC’S QUARTERS


A car enthusiast’s dream, garage man cave ideas like the one above take the art of mechanics up a notch. With several bays to work in, the space also provides a sleek and inconspicuous place for tools in the wall lockers. Likewise, there’s storage space for motorcycle apparel on the wall. As if the work space wasn’t impressive enough, the aesthetics are a head-turner.

Black tiled flooring in the work space collides with warm wood as you enter a furnished area to kick up your feet and admire your work. Touches of wood beams and industrial, black track lighting give the room a balance in both style and function. 


NATURALIST AND/OR TROPHY SPACE

Whether you just like the wood look or you want an aesthetic that highlights your hunting trophies, this rustic style is sure to please. Wood paneling surrounds this garage man cave with a warm and raw feel, bringing the outdoors inside. 

Wooden beams not only add to the rustic nature of the design but also act as an architectural highlight, accentuating the height of the ceilings. 


GAMING HIDEOUT


Garage man cave ideas are a common request among avid gamers. Here, they chose not just to include a space for video games but other physical games as well. The added touch of a cork wall for darts is a particularly unique idea. 

Neutral flooring and walls add a bright and welcoming contrast to the wood elements making the space naturally pleasing to the eye. 


Wednesday, December 21, 2022

7 KITCHEN COUNTERTOP REPLACEMENT OPTIONS FOR YOUR DREAM COOK SPACE


There’s no question that the kitchen is the heart of the home. Whether you’re hosting a party or simply gathering for a family meal, everyone always ends up in the kitchen. It’s no wonder then why kitchen remodeling Encino are usually at the top of every homeowners Wishlist. After all, it serves not only as a functional space but also as an entertainment hub!

While most homeowners are willing to take on some simple DIYs to create the kitchen of their dreams, a kitchen countertop replacement is a whole different ball game. If you’re planning to replace a kitchen countertop but you’re not sure where to start, you’re in the right place. Find out the factors to consider, material options and more right here!


FACTORS TO CONSIDER FOR A KITCHEN COUNTERTOP REPLACEMENT

The decision to replace a kitchen countertop comes with several factors to consider, all of which you’d be smart not to neglect! Keep in mind the factors below when narrowing down your replacement selections.

Price: One of the most important factors in a kitchen countertop replacement is your budget. Nothing’s worse than finding a material you love only to find it’s out of your price range. Consider your budget for the product, coupled with the amount needed and research each material’s average cost for that amount first. 

Cleanliness: Not all countertops are created equal when it comes to level of cleanliness. Quartz for instance is a very hygienic option as it’s non-porous. More porous surfaces like stone can be used but yearly sealing is a must to keep them safe and clean for use.  

Durability: With different measures of durability, you want to make sure your replacement matches your expectations for longevity. Materials like granite have a great deal of durability, whereas materials like tile are more susceptible to cracks and chips. 

Color: The color of your countertops doesn’t boil down to aesthetic preferences alone; Though the color itself does have the power to mold your kitchen into the design that fits your personal vibe. It’s important to note that darker counters will show more in the way of streaks and food particles.


1. GRANITE


Pros: Granite has been among the most common kitchen countertop replacement options for some time now. No slab looks alike and its wide variety of color options is a huge draw. Differences in the granite veins also give this material a unique look. A non-porous material, it’s a clean surface that holds its own against heat, cracking and the like. 

Cons: There are a few concerns to remember though. Granite is a very heavy material. You’ll have to be sure your countertops or subsurface are strong enough to withstand their weight. Their patterns also vary. Know that when you pick the color and style you like, the product you get might not be an exact match. 


2. WOOD


Pros: If you’re searching for a touch of the natural, wood countertops are for you. They have the ability to create a warm, homey feeling. With a natural antibacterial agent, they make for a safe cutting surface. They’re also one of the most eco-friendly countertop replacement options. Wood also comes at a much lower cost per square foot, making it a more affordable choice depending on the variety of wood. 

Cons: Wood countertops need to be oiled frequently for protection. Even with this protection, wood is still vulnerable to much damage; Including scratches, water damage, heat damage, dents and the like. All of these potential damages require a good bit of time, maintenance, and resources to fix.


3. QUARTZ


Pros: Hands down the most popular kitchen countertop replacement material in recent years, quartz isn’t just pleasing to the eye. Similar to granite in many ways, you can find it in many patterns. Its low maintenance factor makes it incredibly appealing as it requires no sealing and cleans well. It’s also stain resistant and non-porous making it highly durable. 

Cons: Even though the slabs look polished, the fact that the seams are often noticeable are a drawback. These counters do have heat resistance but somehow their level of resistance doesn’t match up to that of granite. Last and maybe the hardest pill to swallow is the cost. If you’re looking for affordability, quartz isn’t your best bet. 


4. LAMINATE


Pros: Laminate can get a bad rap sometimes, but it does have some noteworthy qualities when it comes to a kitchen countertop replacement. Namely, it’s an affordable choice with easy clean up and a stain resistance finish. It’s manufactured in a color that’s sure to suit any preference and usually a quicker install as it only requires simple cuts. 

Cons: Unfortunately, laminate countertops are near impossible to repair. They’re extremely susceptible to wear and tear and they’re not expected to last nearly as long as other materials. Laminate isn’t most people’s first choice either and wouldn’t have a positive affect on your home’s resale value. 


5. ENGINEERED STONE


Pros: You don’t have to worry about engineered stone’s beauty being interrupted with seams as the entire top surface is one solid piece. A non-porous material, it’s resistant to cuts and Knicks making food prep a breeze. With engineered stone you get the gorgeous look of natural stone at a much lower cost. 

Cons: These countertops are super heavy and require a special frame that comes at a high cost. They’re also not entirely heat resistant. This can become an inconvenience in more than one way. Obviously, you’ll want to be cautious about placing pots and pans directly on the counter. Likewise, if you have any countertop appliances, you’ll need to be sure they aren’t producing too much heat at their base. 


6. TILE


Pros: While tile countertops might not be for everyone, they make for a unique and artistic look that won’t go unnoticed. A strong material with endless design and color options, it’s great at resisting stains and wear and tear. Another bit of good news – any cracks and chips are easily remedied with a simple tile replacement. 

Cons: Grout lines can be an issue harboring germs and crud. They’ll require re-sealing in order to reduce this issue year after year. Tiled countertops also tend to be uneven which can become a problem with using cutting boards and such. 


7. MARBLE


Pros: An attractive surface with tons of character, the softness of marble allows for even more detailed cuts than other stones. It’s also a fan favorite in the baking crowd since it naturally stays cool. This makes it perfect for rolling dough! A long-lasting option, it’s sure to draw in homebuyers when the time comes to sell.

Cons: Marble’s beauty comes at a cost that many aren’t willing to spend on a simple kitchen countertop replacement. It requires a lot of maintenance and sealing. Similarly, it does stain more than other surfaces due to its porousness. They can also take on some significant scratching that is very hard to repair. Marble also has the potential to undergo patina, a process where oxidation changes the original color. 


8. CONCRETE


Pros: As you may have guessed, concrete countertops are particularly durable. They’re also easy to maintain, only requiring resealing every few years. One of the best aspects of concrete counters though is their customization. With an impressive number of options, you can select different textures, edges, and even decorative particles mixed in.

Cons: Concrete countertops aren’t as cheap as many may think. The main reason is due to the amount of labor and expertise required. They’re also fairly vulnerable to chipping and staining. They’re definitely not among the mainstream choice for a kitchen countertop replacement. 


9. STAINLESS STEEL


Pros: Offering a polished look (literally), stainless steel creates a bright and clean cooking space. A non-porous surface, it’s water resistant and the arguably the most hygienic countertop option. It doesn’t burn or stain and is very easy to clean and maintain over time.

Cons: If you do decide to place pots and pans on these counters, the contact with metal pans could risk denting and scratching. They’re also on the higher end when it comes to price. Last, they tend to give off a more industrial look in certain situations; Sometimes even unwelcoming. 


Wednesday, October 19, 2022

Bathroom Renovation at Los Angeles


READY TO Renovate YOUR DREAM BATHROOM INTO A LONG-OVERDUE REALITY in Los Angeles?

 Structura Remodeling will deliver you to renovate custom dream bathroom upgrade on a budget. Yes, we mean bringing fresh life to your overall home – covering high-end finishes to everything else in between. With bathroom renovation, it is all about the quality detailing. If you are looking for the best and most cost-efficient Los Angeles based bathroom renovation companies that are reliable, professional, and a partner you can trust, your search is over.

Tuesday, August 31, 2021

kitchen remodeling contractor Los Angeles | What is the standard countertop height for a kitchen?


Did you know that the standard countertop height for kitchens hasn’t changed in over one hundred years? According to Scientific American, the average height for people living in the industrialized world has increased by four inches.

If you have a historic home, you know that everything from the door frames, ceiling heights, windows, kitchen cabinets, and counters is lower than today’s building standards. Today we want everything bigger, taller, and more expansive.

ONE OF THE ESSENTIAL QUESTIONS TO ANSWER WHEN REMODELING YOUR KITCHEN IS WHAT IS THE RIGHT HEIGHT FOR THE COUNTERTOPS?

The answer to the questions depends on several issues. Let’s get into it….

The industry-standard height for countertops is 36 inches. This height is considered comfortable for most people to reach from a standing position without bending over while preparing food.

When considering using the counters for different tasks to support people with special needs, or wheelchair-bound then the counter heights will need to be adjusted accordingly.

If you are above average height and renovating your forever home, why not customize the countertop height to your needs? If you are already using custom cabinets, customizing your countertops and island height will not add significant costs to the project.

You will spend an immense amount of time over the years in your kitchen washing dishes, cooking, and preparing food. You may love to bake, can fruits and vegetables, or host wine tastings. You may also use your kitchen to work on the computer. For many of us, the kitchen does double duty as your hobby center.

The standard countertop height for the kitchen may not be suitable for you if you are above average height or below average size. Avoid back and neck aches and pains by having your countertops customized to your needs.

Efficiency experts talk about ergonomics in the workplace so we don’t get carpal tunnel syndrome or give ourselves a bad back, but what about the kitchen? If you use your oven to store sweaters and your pantry for your Star Wars collection, then maybe the kitchen is not very important to you.

But if you or your family members hope to be contestants on “Cup Cake Wars” or be crowned “Star Baker,” you may want to look at your countertop heights!!!

THE STANDARD COUNTERTOP HEIGHT IS 36 INCHES ABOVE THE FLOOR.

Standard kitchen counter height is usually 36″, according to the Kitchen Cabinet Manufacturers Association.

Kitchen cabinets are usually manufactured at 34 1/2″ so that combined with a 1 1/2″ countertop; the finished product will reach the 36″ average kitchen countertop height.

Most people keep the standard height the same for their whole kitchen, regardless of the work they’ll be doing on and around those surfaces.

When thinking about customizing your kitchen countertops, you can even have different heights for another function. Stirring big pots on the stove might require a lower height than scrubbing dishes in the sink.

Standard kitchen counter height and depth are generally 36″ high and 25″ deep.

INCREASE THE HEIGHT TO 42 INCHES ABOVE THE FLOOR FOR A BAR-HEIGHT COUNTERTOP.

According to Bob Vila, Star builder from the PBS series “This Old House,” Bar-height countertops, also known as pub tables, should be positioned 42 inches off the ground (making the base cabinet height 40½ inches off the ground). This height lets you comfortably place beverages on the bar from either a standing or a seated position.

This height recommendation is predicated on the 29- to the 32-inch height of standard bar stools plus clearance of 10 to 13 inches from the top of the stool seat to the countertop.

How do you adjust the standard countertop height for a person who uses a wheelchair?

The Standards set by the Americans with Disabilities Act state that a countertop height range from 28 to 34 inches will allow individuals who use a wheelchair to negotiate this work surface. Base cabinet height would need to be adjusted to between 26½ to 30½ inches above the floor accordingly.

SELECT COUNTERTOP MATERIAL THICKNESS ACCORDINGLY.

Keep in mind that not all countertop materials are sold in the 1½-inch thickness assumed in the 36-inch standard countertop height. Marble and quartz slabs are most commonly sold in a two- or three-cm thickness (roughly ¾-inch-thick and 1¼-inch-thick, respectively). To increase the overall countertop thickness to 1½-inches when using thinner stone slabs, lay a foundation of wood “buildup” strips on top of the base cabinets and install the slab on top. The thickness of the buildup strips and countertop material should together add up to 1½ inches. For example, a ¾-inch-thick quartz slab can be laid over ¾-inch-thick buildup strips to achieve the desired thickness.

CHOOSE APPROPRIATELY SIZED CABINETS AND TOE KICKS.

Most pre-built base cabinets already conform to the 34-inch-tall height standard, which factors in a cabinet height of 31 inches and a “toe-kick” area (between the cabinet and the floor) of 3½ inches. If you’re building your base cabinets to conform to the 34-inch height standard, ensure that they measure 31 inches tall, then allocate a clearance of 3½ inches from the floor to the bottom of the cabinet. Avoid increasing the toe kick height, as this will diminish the size of the cabinets and leave you with less storage space.

ENSURE COUNTERTOPS ARE DEEP ENOUGH TO PROTECT YOUR BASE CABINETS.

The standard depth of base cabinets is 24 inches, but the depth of your countertops should be 25 inches when installed. The one-inch overhang is recommended to protect your base cabinets from debris and spills that may fall from the countertop.

PICK APPROPRIATELY SIZED APPLIANCES.

When shopping for a built-in dishwasher, rule out models with a cut-out height (the height of the opening in the cabinet where the dishwasher will go) that’s higher than the height of your base cabinets. For electric and gas ranges, opt for models that are the same height as your countertop so that the top of the stovetop sits level with the countertops on either side of the range (e.g., a 36-inch-tall stove for a 36-inch standard countertop height).

For DIY savvy folks, you thought this sage kitchen advice makes perfect sense, and you can’t wait to get to work designing your dream kitchen. Still, I suspect that many of you are reading this found your eyes glazing over after the first few paragraphs and thinking where the experts are when you need them.???!!!!

That’s why if you are asking yourself the question, “what is the standard countertop height for the kitchen?” you need to speak to the design team at Structura Kitchen Remodeling Company.

Structura is the top Los Angeles Kitchen Remodeling company with more than sixteen years of experience.

Structura’s clients say that the Structura contractors are true artisans and deliver on every detail.

Call today to schedule a free in-home or virtual video consultation. The Structura Design Team will turn your creative ideas into a 3-D vision and deliver your dream kitchen renovation.

If you can dream it, we can build it!

Call Structura today for a free in-home design estimate or a virtual video design estimate.
Structura Remodeling and Design- tops in Los Angeles. No job too big or too small. Let us design and build the home improvement and backyard patio ideas you have chosen to increase your home value.

PROJECT REVEAL: BATHROOM REMODELING IN SANTA MONICA

  Our Client was ready for a bathroom remodeling in Santa Monica . It had gotten to the point where they could no longer use the bathroom. I...