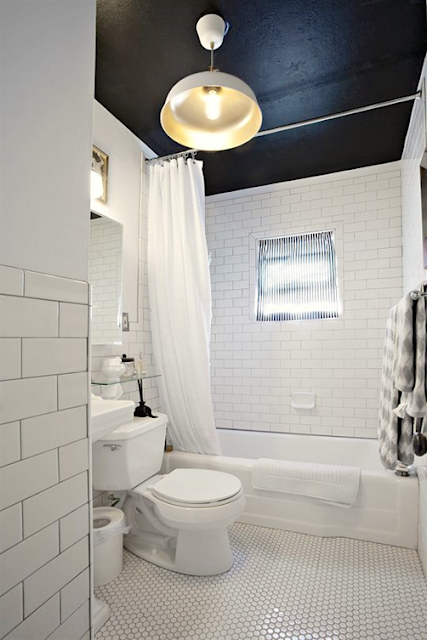
Showing posts with label Best bathroom design company los angeles. Show all posts

Monday, December 9, 2024

PROJECT REVEAL: BATHROOM REMODELING IN SANTA MONICA


Our Client was ready for a bathroom remodeling in Santa Monica. It had gotten to the point where they could no longer use the bathroom. It was in such disarray. The thought of going through a Bathroom Renovation for their Santa Monica home was daunting. They had specific ideas that were going to be challenging to implement in the space they had.


One of the client’s main wishes was to install a large, free-standing soaking tub in the limited space.

They were so pleased that we were able to find a solution that was functional and beautiful.

Challenge- The bathroom contractors and the design team had to create a solution for fitting the free-standing tub into the old shower space and still having adequate space for the rest of the bathroom storage and functionality.

Here are some feature photos of the finished project. The choice of tile created the restful spa environment that they were looking to achieve. They loved the elegant and timeless bathroom remodeling features for their Santa Monica home. This Los Angeles Bathroom Renovation will serve them for many years to come.


The Client was very satisfied with how our bathroom design team fulfilled the brief. OF course, they are in love with their free-standing tub. They loved the experience of working with Structura Remodeling. Especially the extraordinary level of attention to detail and craftsmanship. The client said that the team was very respectful, always cleaned up, and were easy to communicate with. Since she worked from home, there was a concern about the project being too invasive. That was never a problem. They always showed up on time and delivered on all their design promises.

Wednesday, November 15, 2023

WHAT IS THE STANDARD COUNTERTOP HEIGHT FOR A KITCHEN?


Did you know that the standard countertop height for kitchens hasn’t changed in over one hundred years? According to Scientific American, the average height for people living in the industrialized world has increased by four inches.

If you have a historic home, you know that everything from the door frames, ceiling heights, windows, kitchen cabinets, and counters is lower than today’s building standards. Today we want everything bigger, taller, and more expansive.

ONE OF THE ESSENTIAL QUESTIONS TO ANSWER WHEN REMODELING YOUR KITCHEN IS WHAT IS THE RIGHT HEIGHT FOR THE COUNTERTOPS?

The answer to the questions depends on several issues. Let’s get into it….

The industry-standard height for countertops is 36 inches. This height is considered comfortable for most people to reach from a standing position without bending over while preparing food.

When considering using the counters for different tasks to support people with special needs, or wheelchair-bound then the counter heights will need to be adjusted accordingly.

If you are above average height and renovating your forever home, why not customize the countertop height to your needs? If you are already using custom cabinets, customizing your countertops and island height will not add significant costs to the project.

You will spend an immense amount of time over the years in your kitchen washing dishes, cooking, and preparing food. You may love to bake, can fruits and vegetables, or host wine tastings. You may also use your kitchen to work on the computer. For many of us, the kitchen does double duty as your hobby center.

The standard countertop height for the kitchen may not be suitable for you if you are above average height or below average size. Avoid back and neck aches and pains by having your countertops customized to your needs.

Efficiency experts talk about ergonomics in the workplace so we don’t get carpal tunnel syndrome or give ourselves a bad back, but what about the kitchen? If you use your oven to store sweaters and your pantry for your Star Wars collection, then maybe the kitchen is not very important to you.

But if you or your family members hope to be contestants on “Cup Cake Wars” or be crowned “Star Baker,” you may want to look at your countertop heights!!!

THE STANDARD COUNTERTOP HEIGHT IS 36 INCHES ABOVE THE FLOOR.

Standard kitchen counter height is usually 36″, according to the Kitchen Cabinet Manufacturers Association.

Kitchen cabinets are usually manufactured at 34 1/2″ so that combined with a 1 1/2″ countertop; the finished product will reach the 36″ average kitchen countertop height.

Most people keep the standard height the same for their whole kitchen, regardless of the work they’ll be doing on and around those surfaces.

When thinking about customizing your kitchen countertops, you can even have different heights for another function. Stirring big pots on the stove might require a lower height than scrubbing dishes in the sink.

Standard kitchen counter height and depth are generally 36″ high and 25″ deep.

INCREASE THE HEIGHT TO 42 INCHES ABOVE THE FLOOR FOR A BAR-HEIGHT COUNTERTOP.

According to Bob Vila, Star builder from the PBS series “This Old House,” Bar-height countertops, also known as pub tables, should be positioned 42 inches off the ground (making the base cabinet height 40½ inches off the ground). This height lets you comfortably place beverages on the bar from either a standing or a seated position.

This height recommendation is predicated on the 29- to the 32-inch height of standard bar stools plus clearance of 10 to 13 inches from the top of the stool seat to the countertop.

How do you adjust the standard countertop height for a person who uses a wheelchair?

The Standards set by the Americans with Disabilities Act state that a countertop height range from 28 to 34 inches will allow individuals who use a wheelchair to negotiate this work surface. Base cabinet height would need to be adjusted to between 26½ to 30½ inches above the floor accordingly.

SELECT COUNTERTOP MATERIAL THICKNESS ACCORDINGLY.

Keep in mind that not all countertop materials are sold in the 1½-inch thickness assumed in the 36-inch standard countertop height. Marble and quartz slabs are most commonly sold in a two- or three-cm thickness (roughly ¾-inch-thick and 1¼-inch-thick, respectively). To increase the overall countertop thickness to 1½-inches when using thinner stone slabs, lay a foundation of wood “buildup” strips on top of the base cabinets and install the slab on top. The thickness of the buildup strips and countertop material should together add up to 1½ inches. For example, a ¾-inch-thick quartz slab can be laid over ¾-inch-thick buildup strips to achieve the desired thickness.

CHOOSE APPROPRIATELY SIZED CABINETS AND TOE KICKS.

Most pre-built base cabinets already conform to the 34-inch-tall height standard, which factors in a cabinet height of 31 inches and a “toe-kick” area (between the cabinet and the floor) of 3½ inches. If you’re building your base cabinets to conform to the 34-inch height standard, ensure that they measure 31 inches tall, then allocate a clearance of 3½ inches from the floor to the bottom of the cabinet. Avoid increasing the toe kick height, as this will diminish the size of the cabinets and leave you with less storage space.

ENSURE COUNTERTOPS ARE DEEP ENOUGH TO PROTECT YOUR BASE CABINETS.

The standard depth of base cabinets is 24 inches, but the depth of your countertops should be 25 inches when installed. The one-inch overhang is recommended to protect your base cabinets from debris and spills that may fall from the countertop.

PICK APPROPRIATELY SIZED APPLIANCES.

When shopping for a built-in dishwasher, rule out models with a cut-out height (the height of the opening in the cabinet where the dishwasher will go) that’s higher than the height of your base cabinets. For electric and gas ranges, opt for models that are the same height as your countertop so that the top of the stovetop sits level with the countertops on either side of the range (e.g., a 36-inch-tall stove for a 36-inch standard countertop height).

Wondering if you need a permit for your bathroom remodeling project? At Structura Remodeling, we guide you through the process, ensuring a seamless renovation with the necessary permits.


Wednesday, November 1, 2023

HOW TO HIRE A KITCHEN REMODELING CONTRACTOR IN LOS ANGELES?


OK, it’s time to take that next step from dreaming about a new kitchen to making the project a reality. Have you been stalling on declaring “go time “because hiring a kitchen remodeling contractor in Los Angeles seems like a more extensive project than living through the renovation????

I know we have all heard many crazy stories about all the things that could go wrong if you don’t hire the right contractor.  Don’t stress.  I’m writing this blog today to make sure that doesn’t happen.  If you follow the guidelines and do your homework, you most likely will end up with a beautiful kitchen and a new friendship with your contractor.

The kitchen is the heart of your home. So, whether you are looking to update your floors and cabinets or build your ultimate kitchen dream, you need a top professional for this project.

HOW TO HIRE A LOS ANGELES KITCHEN REMODELING CONTRACTOR

It seems like a daunting task, but if you take the time to check qualifications, experience in kitchen remodeling, and references, you will be able to move forward with confidence.

DO I NEED A GENERAL CONTRACTOR OR KITCHEN REMODELING SPECIALIST?

A general contractor has experience with most aspects of home remodeling. A Kitchen Remodeling Contractor specializes in every part of kitchen remodeling, renovation, and additions.

Suppose your kitchen remodeling project is a new addition to the house that will include foundation work, exterior work, and kitchen interior. In that case, you might need to look for a general contractor with experience in all aspects of a renovation.  They should have significant kitchen remodeling experience.

Suppose you can find a contractor with a staff that includes the skillsets of electrical, plumbing, masonry, roofing, and the skills to complete the kitchen- flooring, tiling, custom counters, and cabinetry. In that case, they will have more control or the project’s timeline, quality, and costs.    Whether you hire a general contractor or a kitchen remodeling specialist, having the skillsets in-house is a plus to the project.

Kitchen remodeling specialists usually offer design services to help with the design aspects of your kitchen. This can save you from having to hire a separate kitchen designer.

CREDENTIAL

It is critical to ensure that you are hiring a licensed and insured contractor. Make sure they have a state license. That guarantees that they have undergone rigorous testing and have the required skills to complete the job professionally.

Ask the contractor for their license number and certificate of insurance (COI). Follow up to verify that they are in good standing. Reach out to your state’s licensing board to confirm their license is active and up to date. Contact the insurance policy carrier to verify that the coverage is current.

Active professional association memberships add another layer of legitimacy to the contractor’s resume. Most members of the National Kitchen & Bath Association (NKBA), National Association of the Remodeling Industry (NARI), or National Association of Home Builders (NAHB) will promote these affiliations.

HOW TO HIRE A LOS ANGELES KITCHEN REMODELING CONTRACTOR

Start your research for a local contractor online. Check out Facebook, Yelp, and even community websites.  Services like Angie’s List, Houzz, HomeAdvisor.  Remember, some of these are paid advertising or have paid for positive reviews. Do your research as well.

Ask your realtor, neighbors, friends, family, and coworkers for referrals. See if they have someone that they are thrilled to recommend. Look for people in your community who recently have done a kitchen remodel and ask their opinion.

Remember to ask what made it a positive experience, how the contractor handled problems, and whether they would use the same contractor again?

Don’t forget to check the company’s ratings on the Better Business Bureau (BBB).

Narrow your pool of candidates to the top three.

Prioritize your shortlist and reach out starting with your top candidate. Provide an overview of the project and any added services you’ll need, like architecture or design. Request their license and insurance credentials so that you can verify them before an in-home appointment.

QUESTIONS TO ASK YOUR POTENTIAL LOS ANGELES KITCHEN REMODELING CONTRACTOR

  • Are you licensed and insured?
  • Have you or your employees been certified in remodeling or had special training or education.
  • Who will be working on the project? Are they employees or subcontractors?
  • Do you have references from past projects that I can talk to?
  • How are the payment terms structured?
  • Do you provide guaranteed pricing or estimate?
  • How much should we put aside for contingency planning?

“One of the most important things to look for when shopping for a  kitchen design contractor  and designer  is somebody who listens  well and understands your porject needs.

Chemistry also weighs heavily into the selection of a contractor. You have to be able to trust the person you’re working with.

CHECK REFERENCES.

Once a rapport has been established, ask to see some of the contractor’s projects. If they meet with approval, request references, and then call to verify them.

GET IT IN WRITING.

After zeroing in on one contractor who seems right for the job, please look at the documents they have prepared for you. Do they look professional? Scrutinize the contract. Does it seem fair and balanced? Ensure that the written agreement includes a bid price and payment schedule, the scope of work, and a  site plan. There needs to be a list of crucial construction tasks, a change-order clause, a written procedural list for close-out. Also, look for an express limited warranty, a clause about dispute resolution, and a waiver of lien, which would prevent subcontractors and suppliers from putting a lien on a house should their invoices go unpaid by the contractor.

GO TIME –   IF YOU ARE SATISFIED WITH THE:

  • The contracting process including the payment terms, contingency plans, and guarantees.
  • All the credentials checked out, and the references were strong.
  • Contractor and their team’s level of experience.
  • The contractor understands your vision, expectations, and you feel confident that you are on the same page to work together.

Then it’s Go Time. Great job!!! You chose your Los Angeles kitchen remodeling contractor like a pro.  Now it’s time to let the work begin and get ready for the fun stuff like shopping for your new appliances and fixtures.

When shopping for your Los Angeles kitchen remodeling contractor make reach out to Structura Remodeling company.  The top Kitchen Remodeling company in Los Angeles with more than sixteen years of experience.

Their Kitchen Design Team will meet with you for a Free In-Home Estimate to assess your project and collaborate with you on all aspects of the design. When your 3-D Computer Design is complete, you will be able to see exactly how your kitchen will turn out.

Whether you want a complete remodel including new flooring, electrical, plumbing, windows, and the best professional cookstove on the market, or are looking to refresh and modernize your kitchen, call Structura Kitchen Remodeling and design.  We deliver top-quality artistry on time and within budget—no Hidden Surprises.


Wednesday, September 20, 2023

HOW MUCH DOES IT COST TO REMODEL A BATHROOM IN LOS ANGELES? STRUCTURA REMODELING

Find out more about the price of remodeling your bathroom in Los Angeles.

Getting ready to renovate? Do you think you need additional details before you can approve remodeling your bathroom? Structura Remodeling's staff is available to help you. We have over 16 years of experience providing precise estimates for bathroom renovations, so we are aware of all the little nuances that go into designing a dream California bathroom. We'll look at the typical price of a California bathroom makeover in Los Angeles today.


When determining the cost of a bathroom renovation, there are a few important factors to take into account.

1. Bathroom Size - The amount of materials and labor required to renovate your bathroom will depend on its size. Knowing your bathroom's dimensions will help you determine how much flooring, cabinetry, etc. will cost. You have the most chance to control the budget at this point. The cost of your bathroom redesign will depend on the quality, price, and value of your cabinetry, flooring, and fixtures.

2. Los Angeles Trends - Be aware of local developments. Use any style and materials that make you happy if you intend to live in your home for the next thirty years. Find out what is fashionable, stylish, and appealing to most people if you intend to sell your property within the next five to ten years. Visit a couple open homes or speak to a realtor in your area. They ought to be eager to assist. After all, you might end up becoming a customer.

3. Budget - Your budget will be impacted by your decisions. Prefabricated cabinets or luxurious bespoke cabinets are your options. Although custom cabinets cost more, they last longer and offer more design options. Are a standalone tub and shower being installed, or only a shower? Laminate or marble tile flooring? Whatever your preferences, spending limit, and preferences are, always have a 10-15% contingency fund set aside for unforeseen costs. For instance, if you open up the walls and discover outdated plumbing or electrical that needs to be updated. Renovation initiatives frequently involve this.


HOW TO FEEL CONFIDENT IN HIRING A CONTRACTOR

The process of hiring a contractor can be complicated. You hear tales from friends and family about the frustrating situations they encountered when they choose the incorrect contractor. Here's how to prevent selecting the incorrect contractor for the job.

• Verify credentials; California has particular standards for contractors. Ensure that everybody you hire has the appropriate licenses, insurance, and bonds. Visit the Contractors State License Board website to check. You can also verify with Angie's List if you are a member of it.

• Online reviews and referrals – Verify the contractor has been in operation for at least five years before you hire them so you may verify their track record with clients and the Better Business Bureau. Make sure the online reviews are from actual clients because business owners can purchase them.

  • Get three bids to compare. – Obtain three quotes to contrast. The quotes will be more accurate the more descriptive you can be about your choices for cabinets, fittings, and flooring. You must be able to evaluate issues similarly. Ask the proper questions to learn what is and is not included in a low-ball offer. What is their background? Do they use qualified plumbers and electricians?


HERE ARE SOME ADDITIONAL HELPFUL HINTS:


Be aware of the area of your space. The size of your bathroom can have a significant impact on how much your makeover will cost. Do you intend to renovate your master bathroom? Or do you need to remodel your half bathroom? Having the square footage is an excellent first step in any situation.

What style do you have? Do you prefer the look of shabby chic or do you prefer modern, clean lines? It will be easier to estimate the fixtures and materials if you know your style. Additionally, it will aid in the first bathroom design bathroom design experts.

Are you more excited about having the ideal bathtub where your Los Angeles bathroom transforms into your spa than you are about having a walk-in shower? A shower vs. a bathtub will also affect the average estimate you receive for your renovation.


AVERAGE COST OF A LOWER-END BATHROOM REMODEL:

Take into account that you want to rebuild your Los Angeles bathroom on a tight budget. There are ways to keep your renovation estimate on the low side. A lower-end bathroom remodeling costs, on average, between $12,000 and $15,000. Financing is always an option with Structura. Making the decision to use prefabricated or repurposed counters and cabinets is the simplest approach to reduce the cost of your renovation. Fixtures are available in many different finishes and pricing points to suit any budget. Saving money on lighting fixtures is a wonderful idea. There are many knockoffs of more expensive fixtures that will give you the desired look. Also keep in mind that expenses for both labor and materials are expressed in terms of square footage. That’s why there is a price difference between remodeling your mater bath vs. your half bath.


THE AVERAGE COST OF A MID-RANGE LOS ANGELES BATHROOM REMODEL:

There are several things that you can accomplish within the mid-range bathroom makeover if your renovation budget is more flexible. A mid-range bathroom makeover typically costs between $22,000 and $30,000. Wood cabinetry, upgraded shower fixtures, and the option to choose from a wider range of counter, flooring, and shower stones are some of the differences you'll notice with a renovation at this pricing bracket. The tile selection allows you a wide range of design options, particularly when taking into account the flow of your bathroom and making sure you're following current California design trends.


THE AVERAGE COST FOR A HIGH-END BATHROOM REMODEL:

You can find yourself with a higher-end budget for your bathroom makeover if you're willing to invest in building the bathroom of your dreams. An expensive bathroom makeover typically costs between $55,000 and $75,000 to complete. You should keep in mind that funding is accessible, particularly if you are a veteran or senior citizen. You can pretty much expect to dream...design and build your perfect bathroom if your Los Angeles makeover is high-end.

The likelihood is that you have enough space for both a soaking tub and a stand-up shower. Investigate all the latest technology. Use voice commands or your iPad to adjust the temperature, sound, and lighting in your shower. With your morning program or by calling up your morning playlist, get the latest news, weather, and financial market information. You should give your rain shower a steam setting. Add the ideal mood lighting as well for your brand-new at-home spa experience. Select heated towel racks and environmentally friendly materials. You might wish to select modern designs that complement the California mood and high-end counters made of stone, marble, or glass in addition to improved fixtures. Upon awakening, enter your master bathroom, take a rain shower and end your day with a long soak in your tub. Enjoy a glass of wine and rinse off the day’s stress at home.

Friday, February 10, 2023

8 DISTINCT SHOWER CEILING IDEAS FOR YOUR BATHROOM THAT WON’T GO UNNOTICED


Shower ceilings usually don’t make it on the shortlist of priorities when you’re renovating a bathroom. With so many different accents that draw focus from flooring to fixtures, it makes sense that most people wouldn’t give the ceiling a second thought. In the end though, it’d be a lost opportunity to ignore the power of this blank canvas. 

A pattern, color, or texture can add character to your bathroom ceiling that once seen, can’t go unnoticed. With no shortage of materials and designs to choose from, there’s something to match every personal aesthetic. If you’re still not convinced, the shower ceiling ideas below are likely to change your mind! Take a look and see how a simple ceiling change can transform your shower into something truly special.


1. WOOD PANELS


It’s no secret that the modern farmhouse style has taken over the interior design world in recent years. With that, it’s brought back wood paneling throughout homes, ceilings being no exception. Offering a natural and warm feel, wood is one of the best shower ceiling ideas for a rustic style. The fact that you can choose from a plethora of wood species also makes way for color and texture choices; Along with a range of pricing to fit different project budgets. 

It’s important to remember that natural wood is susceptible to certain risks, water damage being one of them. Rot and warping are key damages to look out for. Proper sealing of materials will mitigate long term damage but upkeep is something to consider. Damaged pieces of natural wood are also harder to repair, unlike other options that allow you to trade out a piece that will have the exact same color and texture. 


2. STONE


Stone shower ceilings are where beauty and durability collide! Stone comes in plenty of colors and textures, each with an ease of cleaning that’s a major draw to many. Coming in larger sheets and cuts, the amount of grouting is generally much less than that of a tile job. If all of that wasn’t enough, the increase in home value puts stone over the top. Due to its value alone, a stone shower ceiling stands to hike up that resale price. 

Unfortunately for some, this level of durability comes at a cost. Stone isn’t cheap and while it does come in different grades of cost, it’s not in everyone’s price range. Even though its daily maintenance is easy, the same can’t be said for overall maintenance. Depending upon your stone selection, you’ll have to be on top of resealing it as well. 


3. STYROFOAM


A cheaper alternative on the rise, styrofoam shower ceilings (tiles in specific) have some surprisingly enticing qualities. They act as a great insulator which is particularly helpful in the hottest and coldest months. Not only do they look authentic, they come in any style you could imagine, colors too. They’re also very easy to replace should one become damaged. Even though it’s not made to be waterproof, you can waterproof it via a sealant or resin for long lasting protection.

The number one issue you’ll find with this material is its fragility. Styrofoam isn’t known to be durable but this may not be as much of a concern as the shower ceiling isn’t a surface that’s physically used. It does also tend to stain more easily than other materials available. Again, it might not be as much of a concern since it’s on the ceiling but it’s a consideration nonetheless. 


4. PAINT


If you’re on a tight budget but still looking for that wow factor for your shower ceiling, paint is the best choice for you. Bold color selections like that above create an unmatched contrast for a designer look at a price anyone can afford. Paint doesn’t just limit you to color though; You can also have patterns via stencils that produce the illusion of other materials. 

Paint is also a low maintenance option that’s extremely easy to touch up when need be. Your main concern with paint is going to be building up enough of a barrier to keep moisture out. It never hurts to start with a primer as it stops the peeling process and helps the paint to bond to the surface. A higher sheen will also prevent water intrusion, though it may be a shinier finish than many prefer. 


5. BEAMS


Shower ceiling beams are an excellent addition to your bathroom’s architecture, often used to put a spotlight on high ceilings; They can also make a smaller room appear larger. You’re not bound by style or price with beam ceiling accents either! They come in different materials like wood, metal, faux wood and more, offering limitless style options. It’s because of this that the price ranges, sometimes at a lower cost than many think.

Depending on the material chosen, you can run into some issues. As with wood panels, genuine wood beams can become damaged if they’re not sealed and maintained correctly. For wood and metal beams, weight is also a concern, especially as it relates to installation. Since these beams are usually decorative, they offer little to no support to the home’s structure; This makes that extra weight something to consider. 


6. TILE


Lately, it’s become far more common to see tile used on the shower ceiling. It makes sense when the rest of the shower is tile too, creating a cohesive end result like the one pictured above. Tile does a great job at repelling moisture and its overall durability is one of its most desirable characteristics. It’s available in many colors and is often used to construct a custom appearance with patterns like herringbone, chevron, and the like.

The main complaint with tile is keeping the grout clean. Depending on the design, you could end up with lots of grout lines that are known to harbor mildew. Also, while tile isn’t the most expensive option on this list, it’s also not the cheapest. Tiling materials add up quickly when you’re covering the entire shower top to bottom. It can also be hard to install tile at the angle required of a shower ceiling project. 


7. METAL


Naturally impervious to water intrusion and mold, the use of metal for shower ceilings is an extremely functional option. They’re also fire and warp resistant, needing very little maintenance, perfect for the busy homeowner. You can use corrugated metal sheets as pictured above or even decorative metal ceiling tiles that come in different patterns and types like tin, copper and more. From rustic to modern, metal can fit the bill!

You’d be hard pressed to find many cons when it comes to metal shower ceilings. There are a few to note though. First, while they’re very durable, if you happen to dent certain types of metals it may not be an easy replacement; Especially for materials used in sheet form like the picture seen above. Metal can also be a pricey choice depending on which variety you like. 


8. SKYLIGHT


Hands down the most luxurious of shower ceiling ideas, a shower skylight ceiling. There’s nothing quite like taking in the blue sky and sunlight directly from above in your very own shower. Not to mention, it takes care of the ventilation issue many bathrooms have. A functional shower skylight allows its user to open the hatch before, during or after; Properly ventilating the space and mitigating excess moisture causing damage. 

All good things have their drawbacks though, roof leaks being a main one for shower skylights. With so many gaps and crevices in the mechanism itself, it’s easy to see why. Heat loss in the cooler months can also make the shower space too brisk. Plastic encasements may become more brittle over time as well, also taking on more sun damage than that of a metal framed one.


CONCLUSION

While unique shower ceiling ideas might not be the first thing you think of when you remodel, it’d be an amazing focal point to polish off any bathroom. From more simple shower ceiling ideas like a bold color to a detailed install like tile, there’s a range of options each with their own eye-catching attributes.

Don't you want your home renovation to be distinctive and exceptional, something that a bathroom renovation specialist can only do? It's crucial for you to understand the process and price of home remodelling work.

PROJECT REVEAL: BATHROOM REMODELING IN SANTA MONICA

  Our Client was ready for a bathroom remodeling in Santa Monica . It had gotten to the point where they could no longer use the bathroom. I...